New Doors · Newbury
Wind-Rated Garage Door Replacement in Newbury
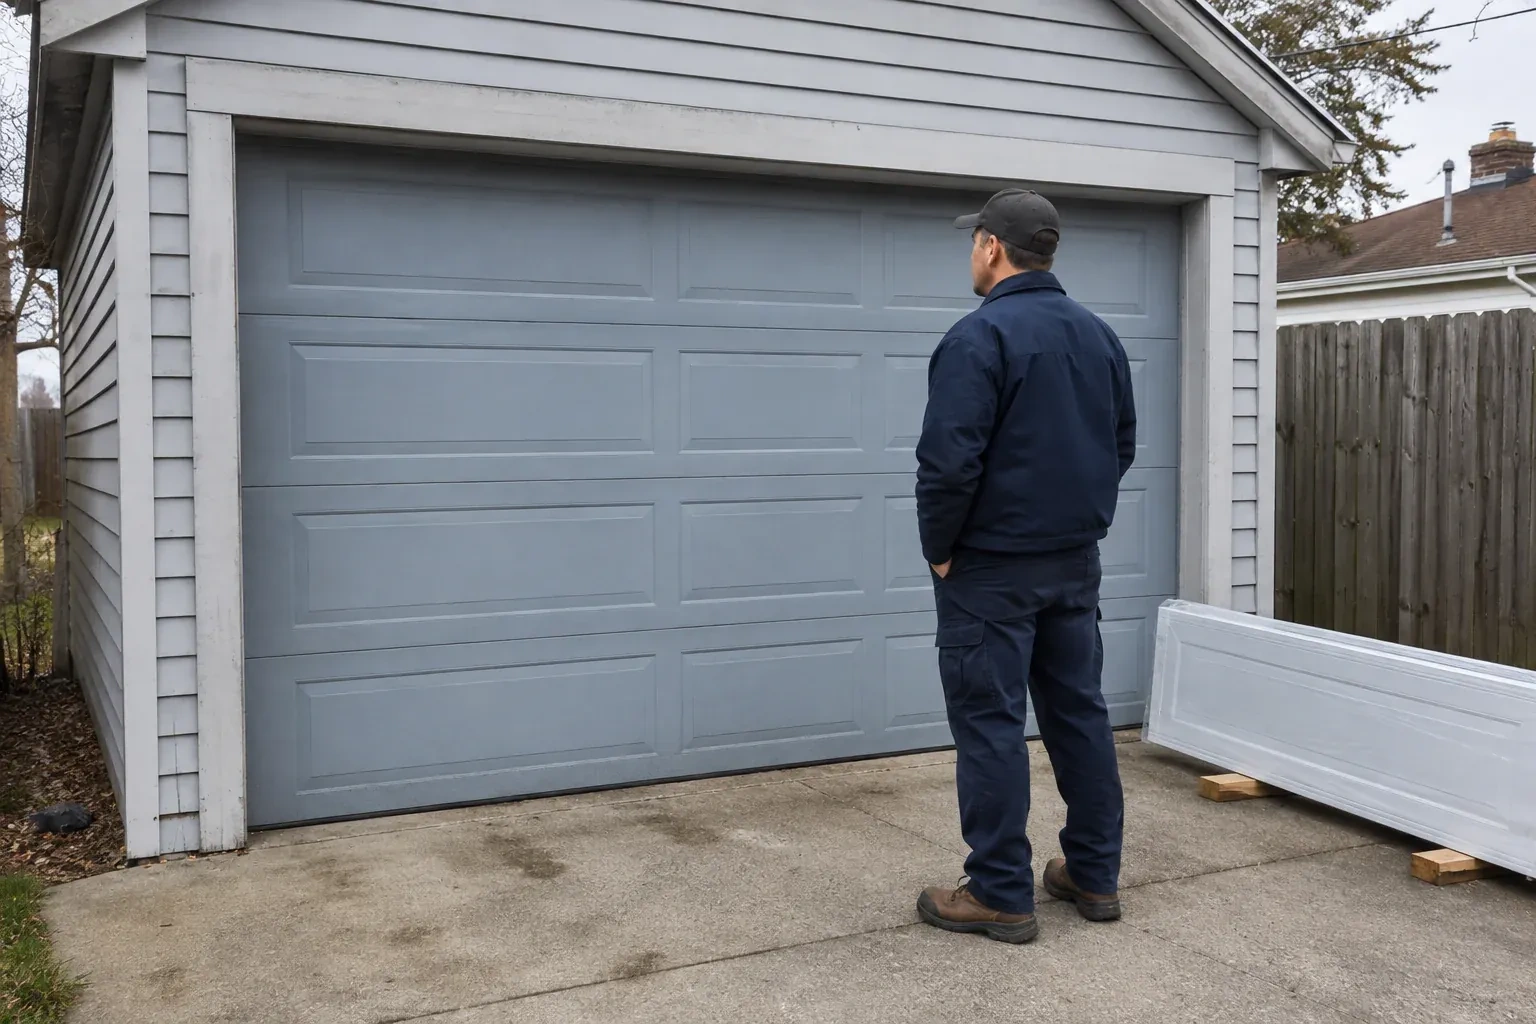
You are combining two narrow garage bays into one broad opening.
In plain words
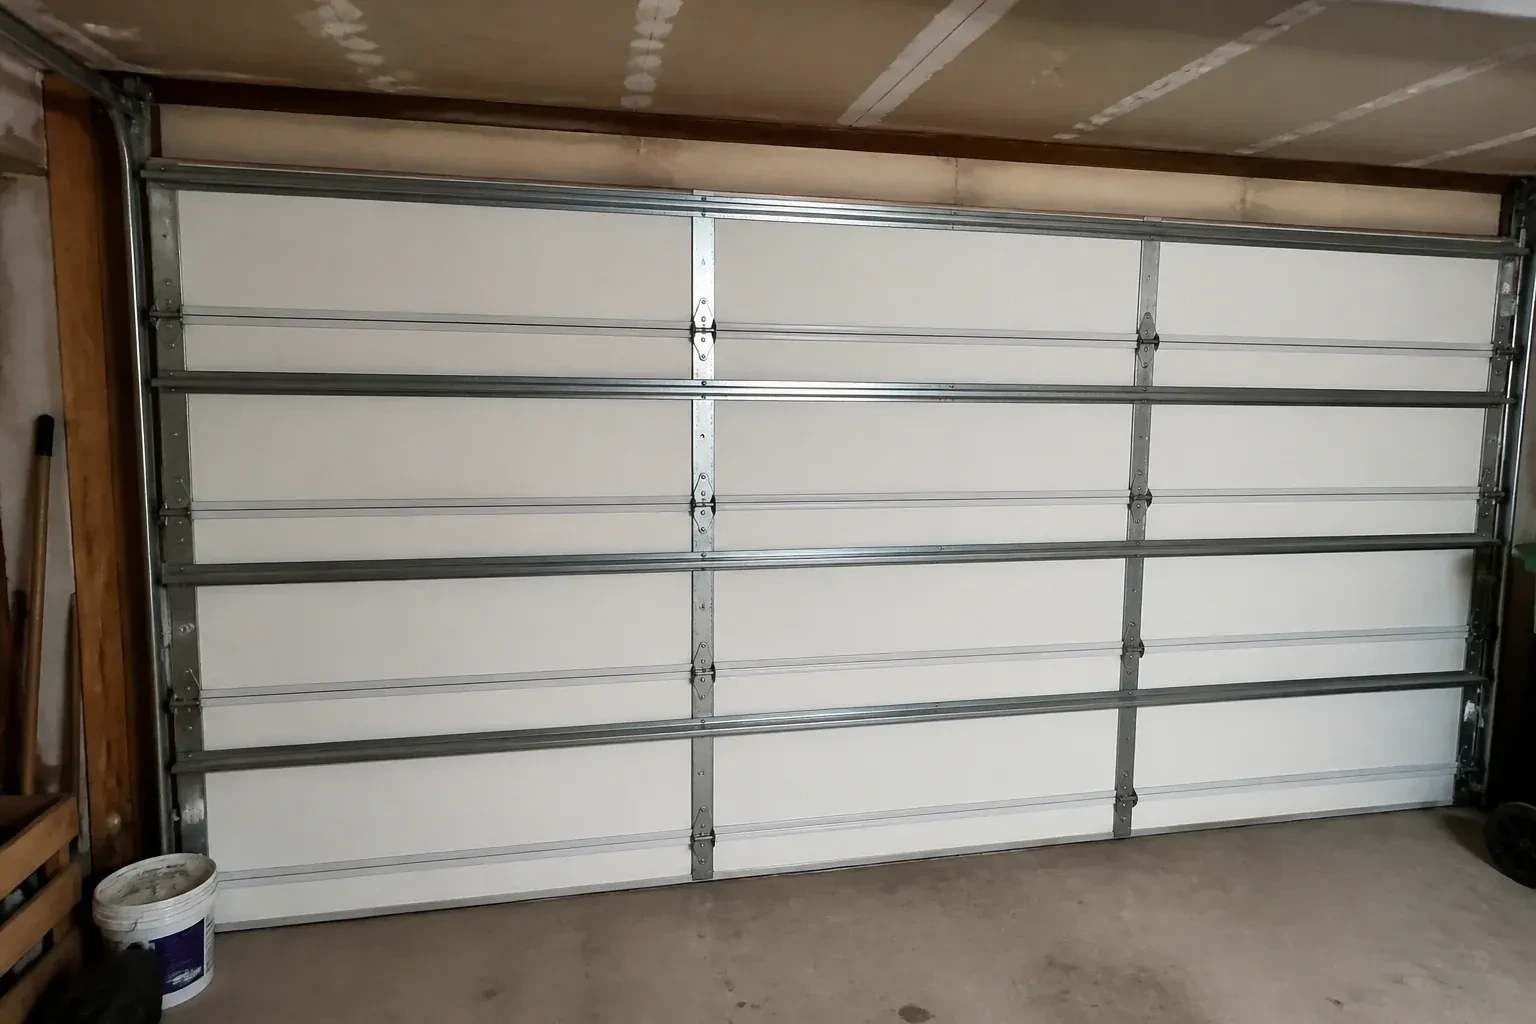
When permit drawings or a building designer specify wind criteria, the replacement is planned from those documents rather than from appearance alone. Opening measurements and mounting conditions are compared with the door configuration's supporting information, including permitted sizes, section construction, reinforcement, tracks, and fastener layout. The delivered parts are checked before assembly and installed as one coordinated system. A clear record of the selected door and installed components stays with the property, making future inspection and hardware matching more straightforward.
How the visit goesStrong gusts make the centre of your wide garage door bow inward and the rollers chatter in their tracks. Once the weather settles, the panels look straight again, but the movement has made you question how the opening is reinforced.
Wind-Rated Garage Door Replacement
How the visit goes
Account for windows and finish
Design choices are settled early because glazing and panel construction belong in the selected assembly. The survey records the desired window location, privacy level, exterior colour, insulation preference, and section profile, then checks which documented configurations combine those features with the project criteria. Window openings can influence the reinforcement arrangement, while heavier insulated sections affect counterbalance sizing. Handling appearance and performance together prevents a decorative change from becoming an unreviewed alteration after the structural door package has been chosen.
Set tracks and attachments
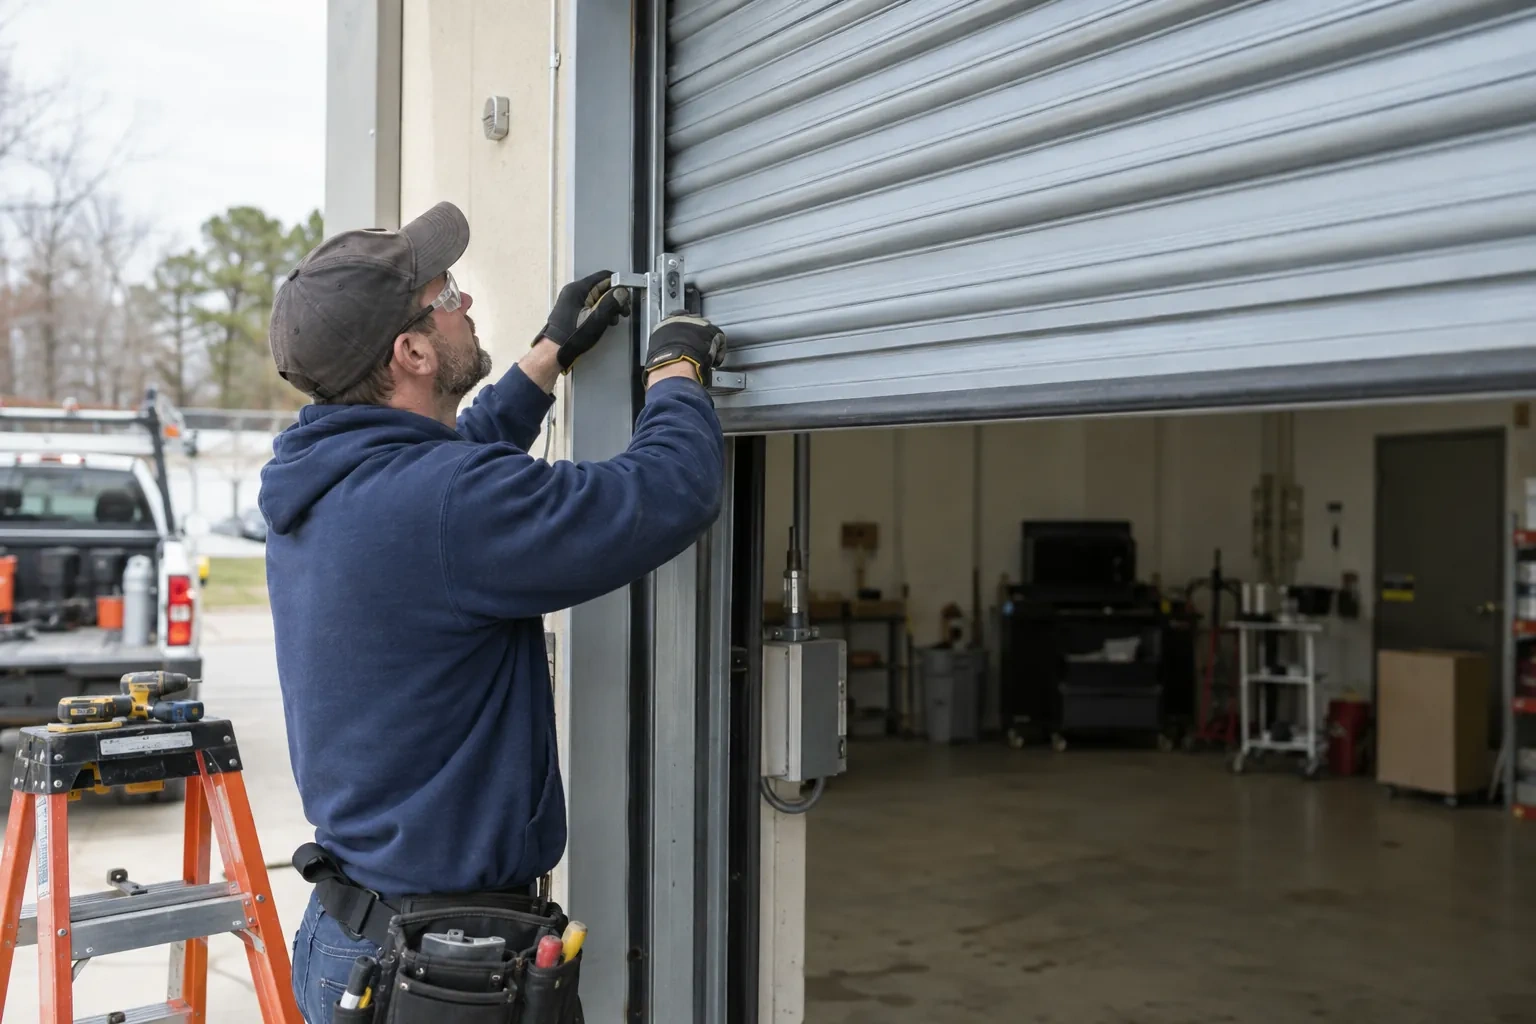
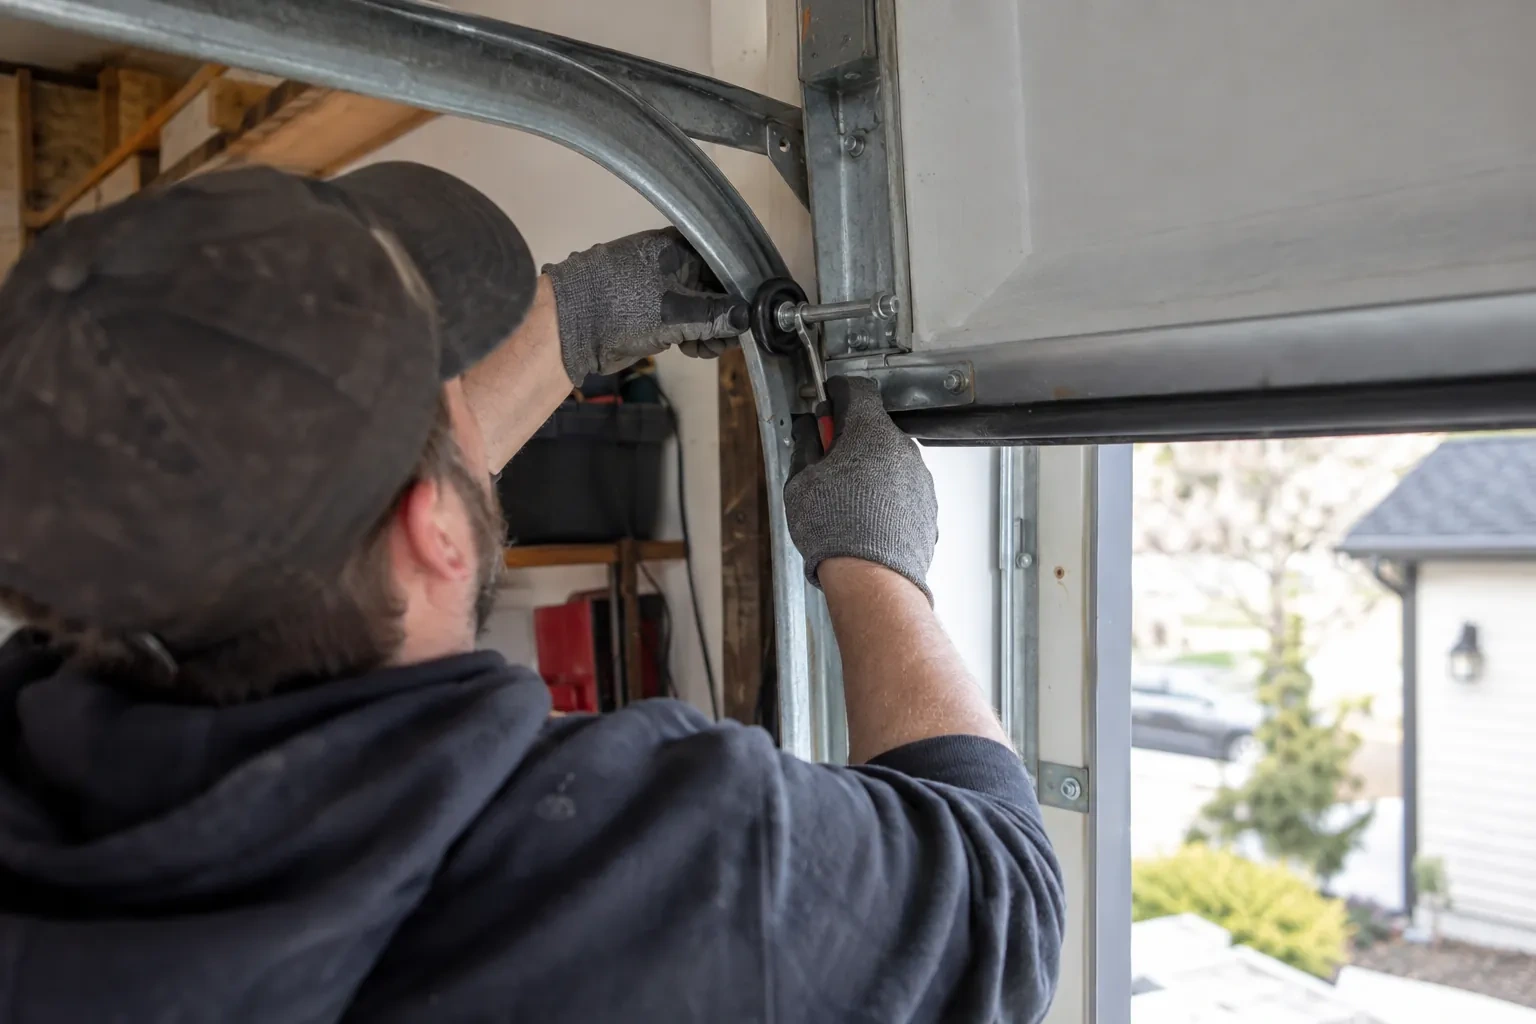
Vertical tracks are positioned to the specified spacing and secured with the brackets and anchors called for by the selected configuration. Flag brackets, horizontal tracks, rear supports, and any heavier-gauge members are assembled square to the opening. Fastener type, embedment, edge distance, and spacing follow the installation details for the mounting material. Both sides are checked together so the reinforced door has room to travel freely while its hardware remains firmly connected when wind pressure acts across the closed sections.
A clear response after severe wind
Once conditions are calm, view the closed door from inside without touching springs, cables, brackets, or displaced sections. New creases, gaps, popped fasteners, twisted struts, misaligned rollers, or tracks pulling from the jamb are helpful details to share when requesting an assessment. Leave the door in place if its path or counterbalance looks altered. A technician can examine the entire load path and operating system, compare what is installed with the project record, and recommend the appropriate next step.
Wind-Rated Garage Door Replacement
In the van
Horizontal reinforcing struts
Torsion springs and shaft
Lift cables and drums
Reinforced door sections
Reinforced end hinges
Wind-Rated Garage Door Replacement
What affects the quote
Track and roller specification
Heavier track, additional brackets, longer roller stems, different hinges, or revised fastener spacing can be part of the assembly needed for the opening.
Documentation requirements
Permit coordination, design information, installation records, labels, component schedules, photographs, and closeout details can add project administration to the physical work.
Insulation and finish
Thermal construction, interior backing, panel profile, exterior colour, decorative elements, and corrosion-resistant finishes determine the selected door sections and related hardware.
What to have ready
- Does the current door bow, rattle, or shift during strong winds?
- Has a designer provided positive and negative wind pressures?
- Are the jambs wood, masonry, concrete, steel, or unknown?
Wind-Rated Garage Door Replacement: questions
QuestionsCan a similar-looking hinge or roller be substituted later?
Appearance is not enough to establish equivalence. Metal thickness, strength, hole pattern, roller stem length, bearing design, and fastener placement can differ in ways that affect both movement and structural performance. Future service should use the door record and applicable component guidance to match parts, preserving the intended arrangement instead of relying on a visual comparison.
How is the required wind pressure determined?
The value comes from the applicable building-code process and project information, often with input from a designer or municipal building official. Reference wind pressure, exposure, building height, opening size, wall location, importance category, and internal pressure can contribute. A street address or a general weather description alone is not a complete design basis.
How is the new door tested after installation?
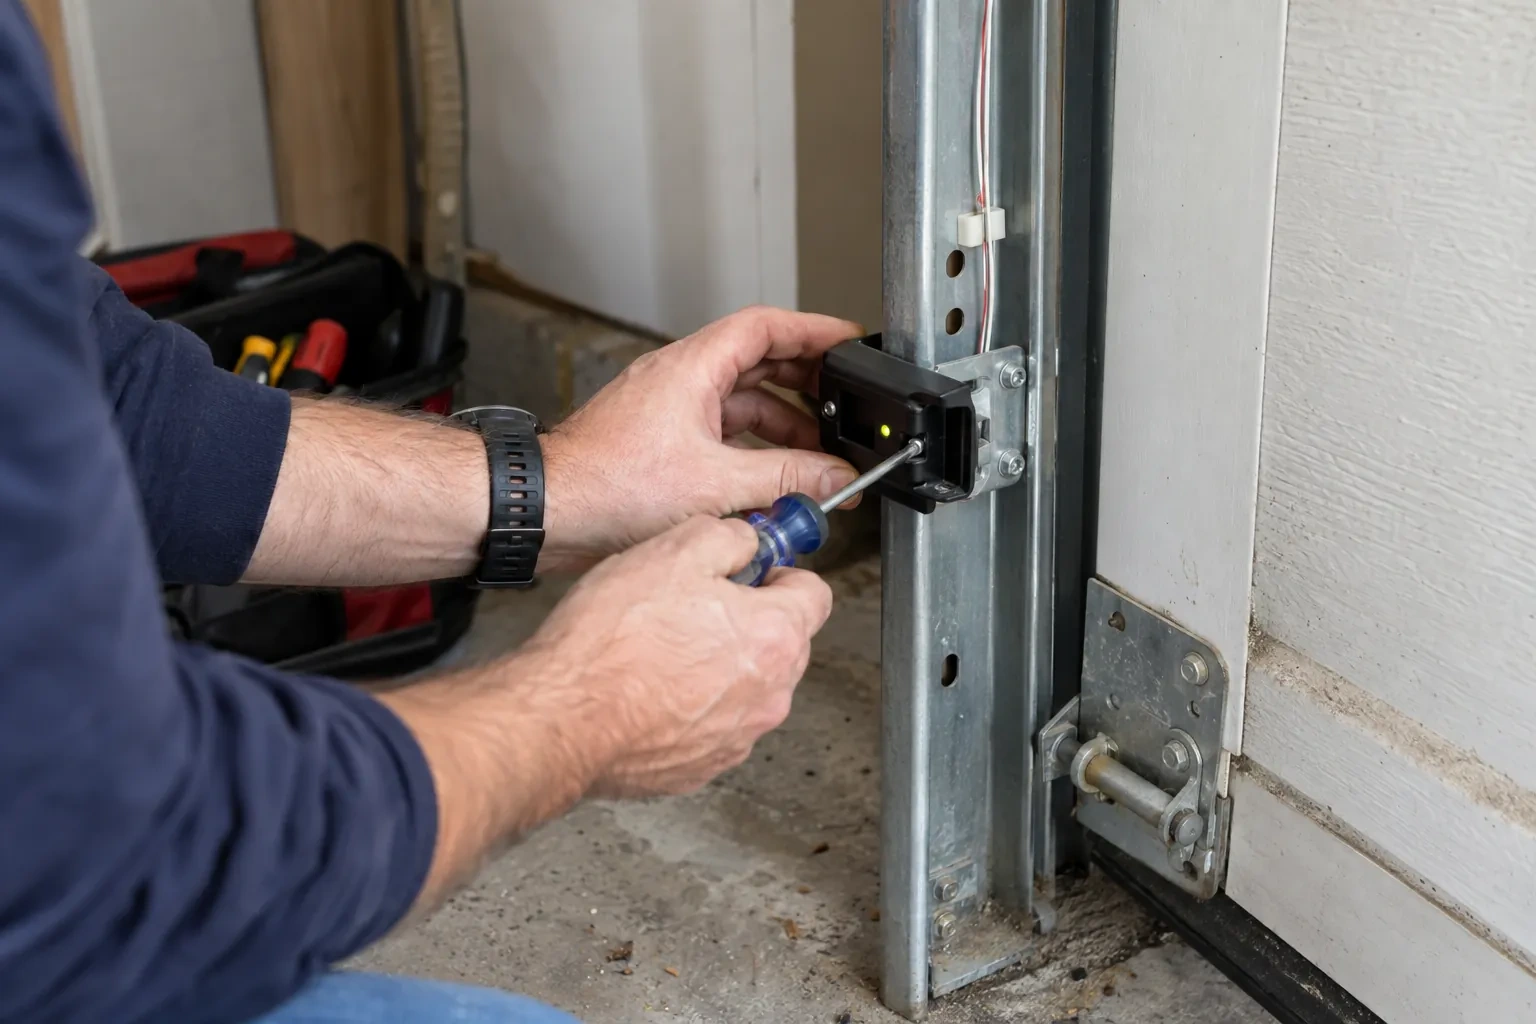
Technicians cycle it by hand to assess balance, cable tracking, roller travel, clearances, and seal contact. After the operator is connected, they set the open and close limits, confirm the manual release, interrupt the photoelectric beam, and conduct the prescribed contact-reversal check. Hardware and reinforcement receive a final visual review with the door closed and raised.
Related services
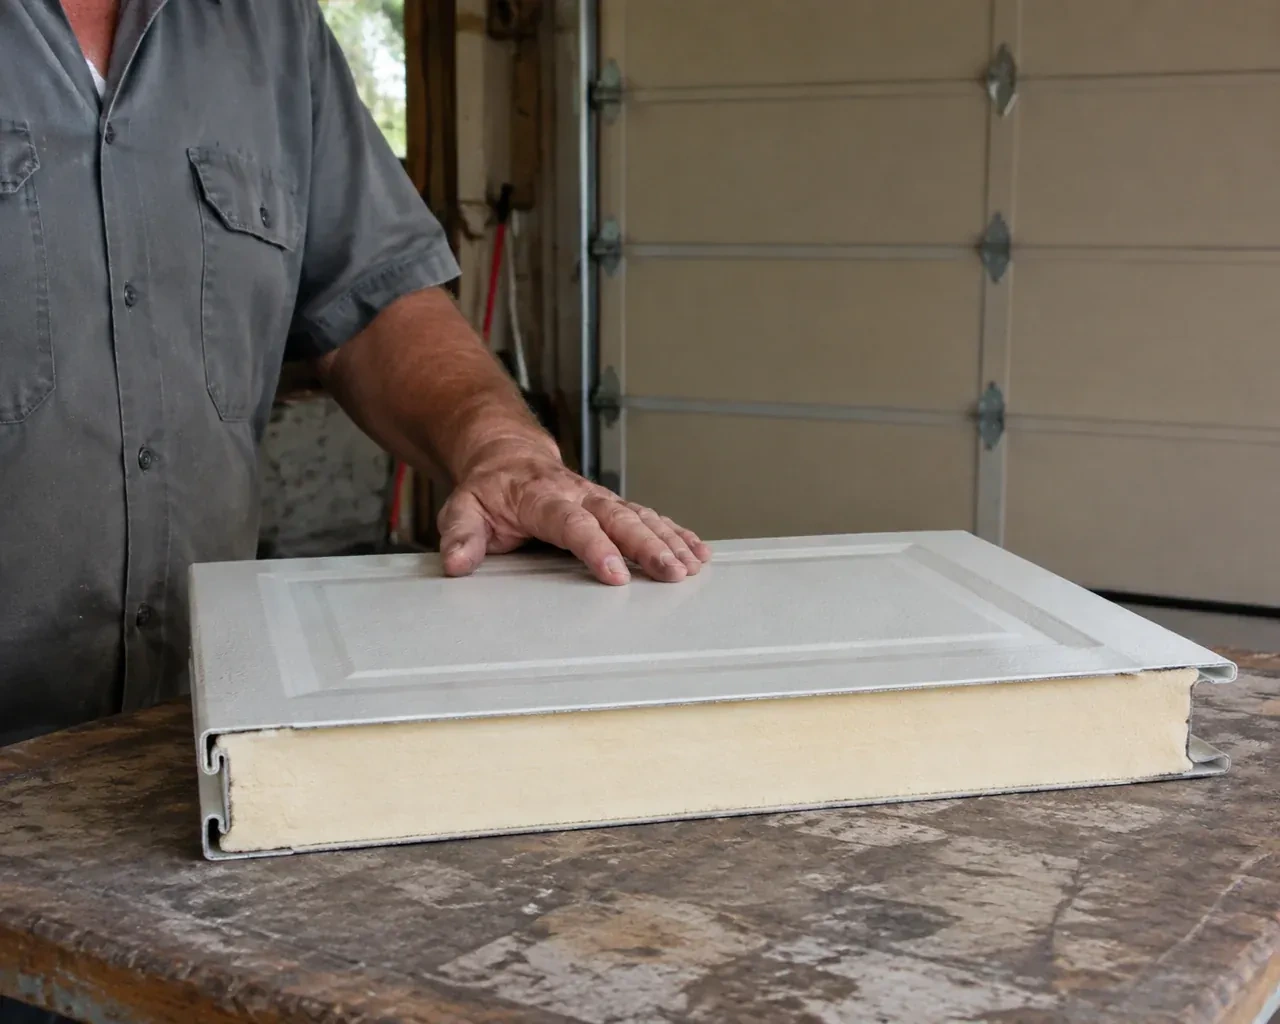
- Insulated Steel Garage Door InstallationA refreshed exterior has made the faded garage door stand out.
- Carriage-House Garage Door InstallationTwo garage openings sit side by side, and small differences in window spacing or decorative hardware would be obvious.
- Full-View Glass Garage Door InstallationA damaged glazed door has mismatched sections and uneven movement.