New Doors · Strathroy-Caradoc
Carriage-House Garage Door Installation
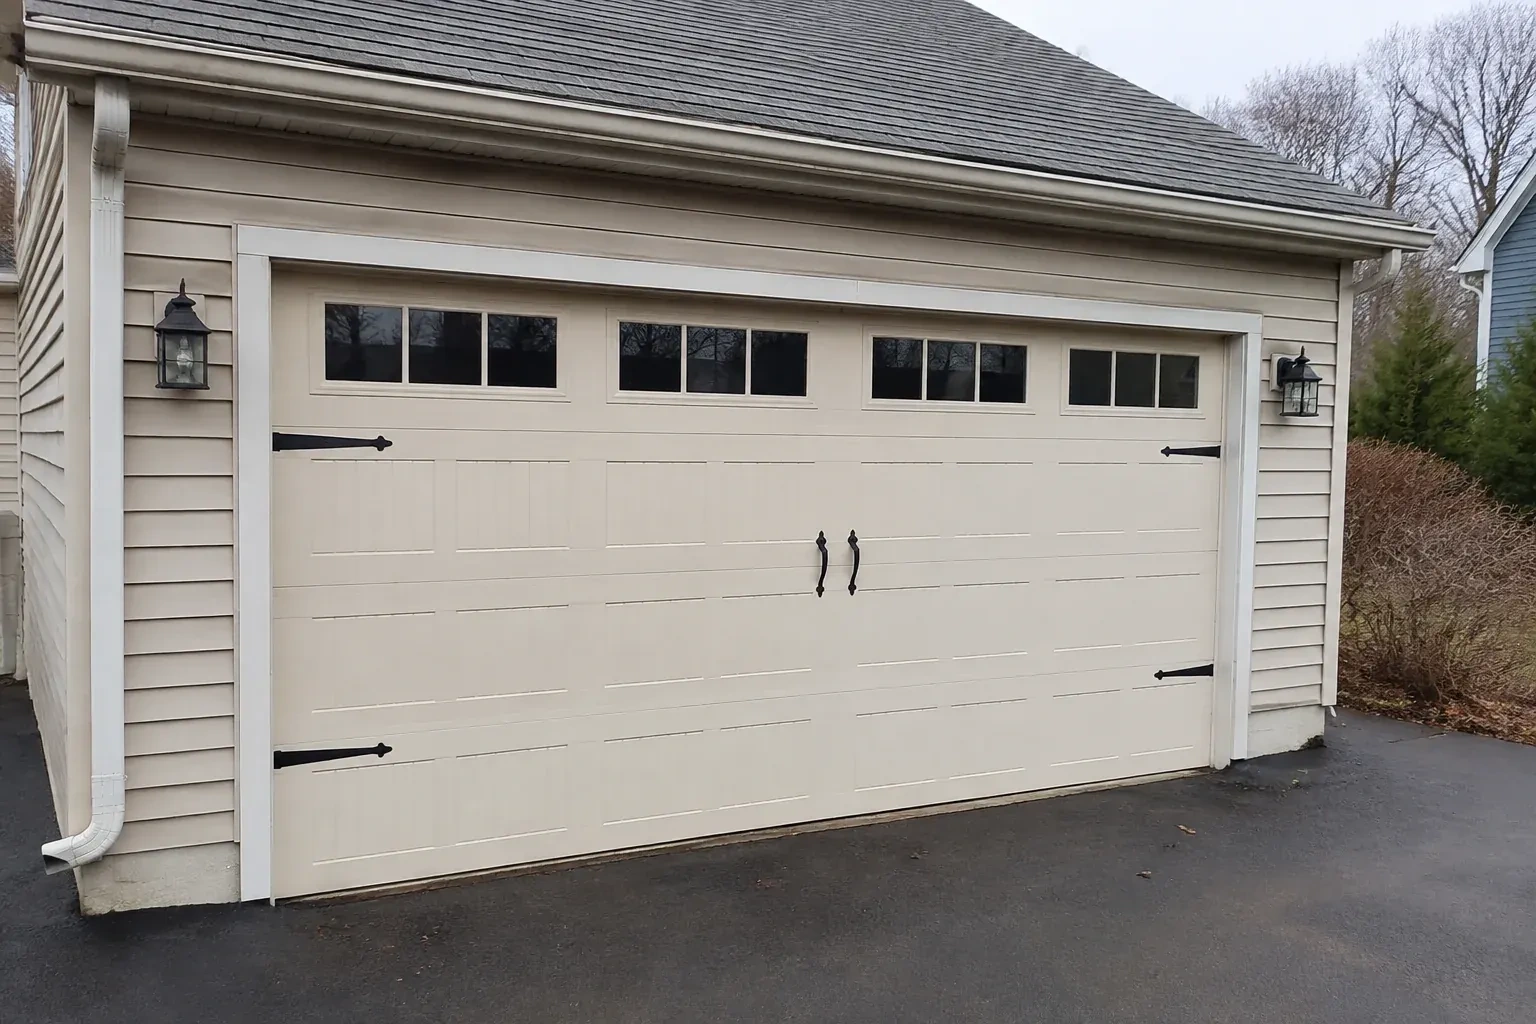
Two garage openings sit side by side, and small differences in window spacing or decorative hardware would be obvious.
In plain words
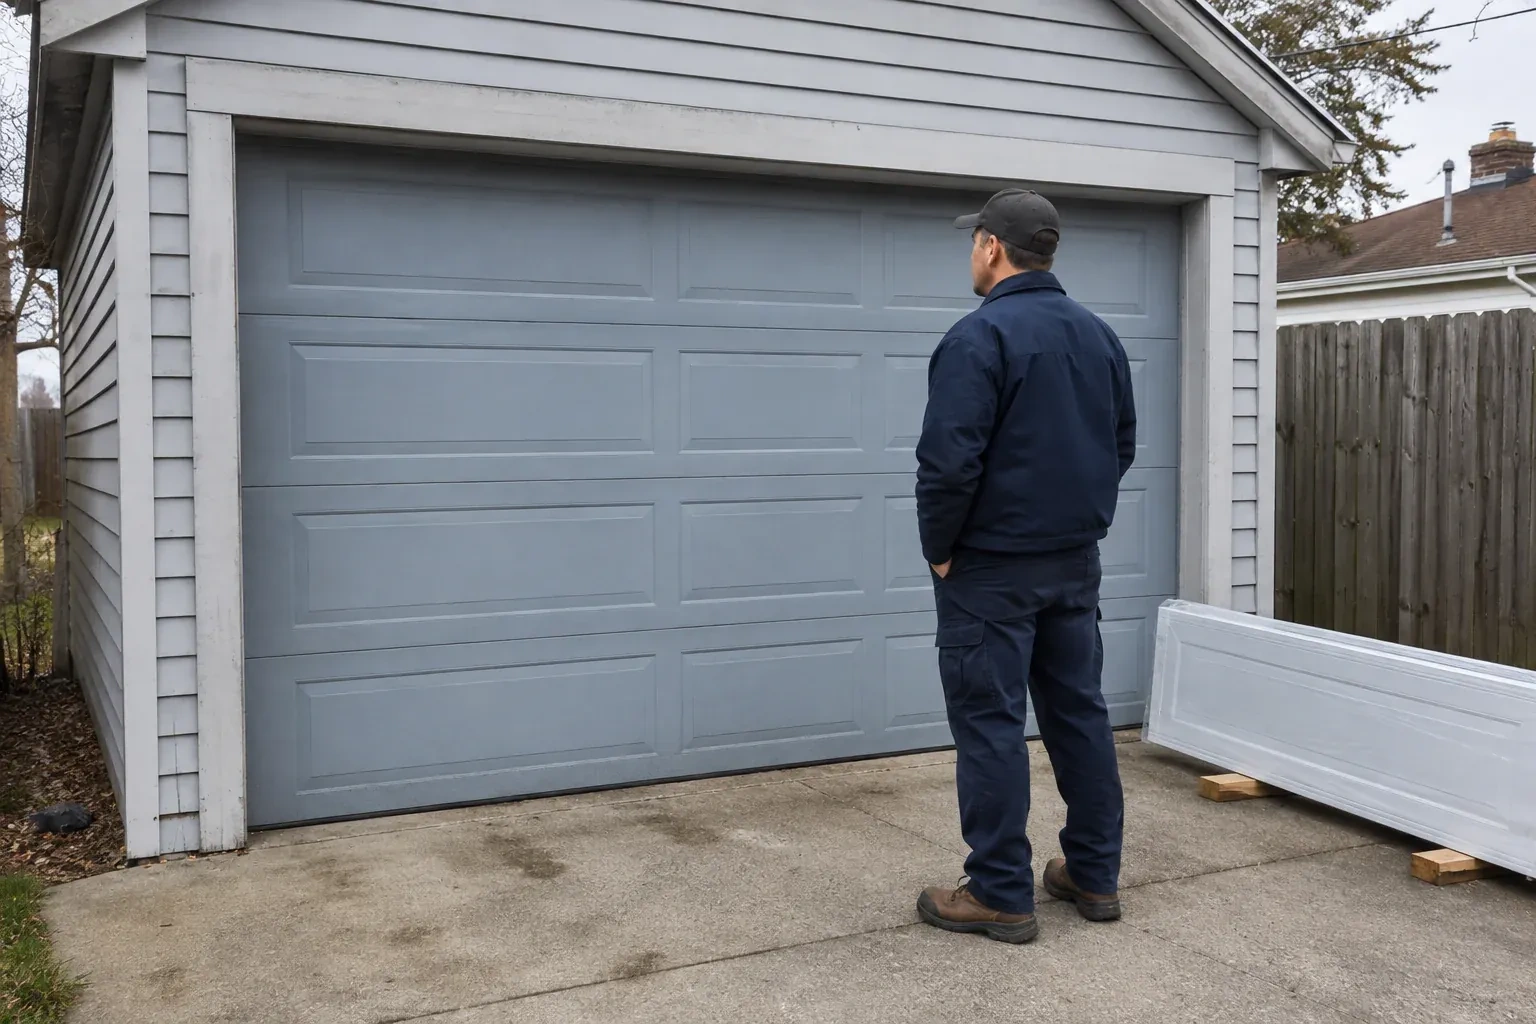
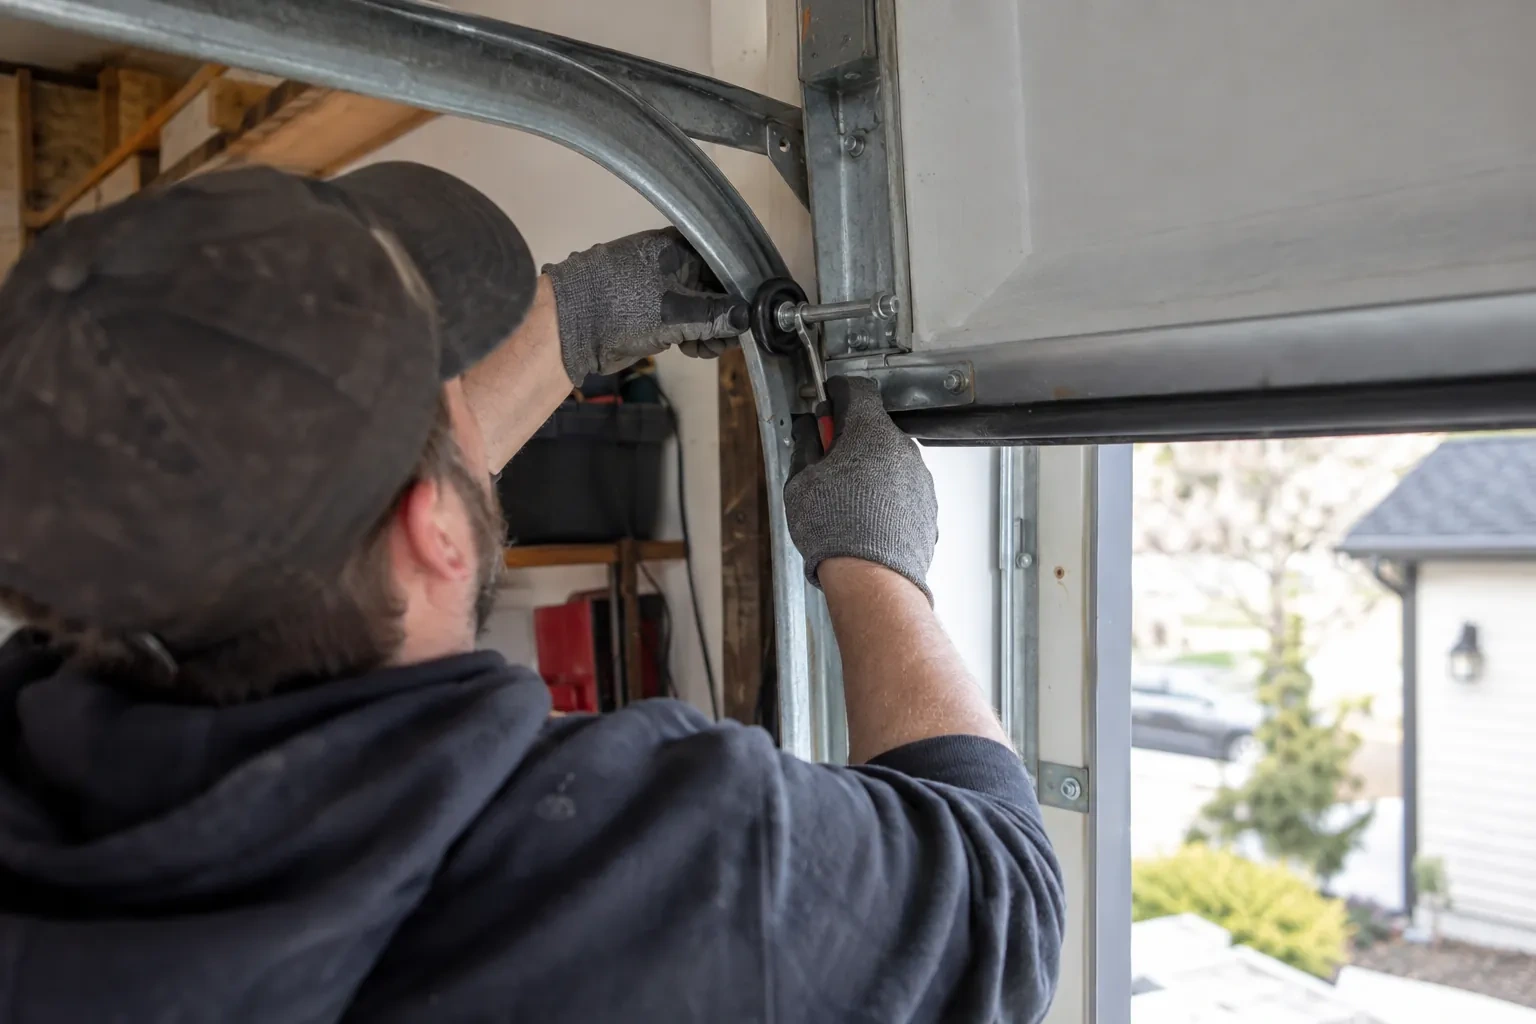
The completed installation includes more than hanging attractive panels. It covers removal planning, opening preparation, tracks, sections, rollers, hinges, springs, cables, seals, opener attachment and decorative pieces. Each component is installed in a planned order, followed by alignment and operating checks. At handover, the homeowner sees how the door moves, how the emergency release works, which routine care applies to the finish and hardware, and what product information should be kept for later reference.
How the visit goesYou appreciate the grain and depth of traditional wood doors, though regular refinishing is not part of your plan. A durable carriage-house surface can create a similar visual effect with simpler upkeep.
Carriage-House Garage Door Installation
How the visit goes
Matching construction to daily use
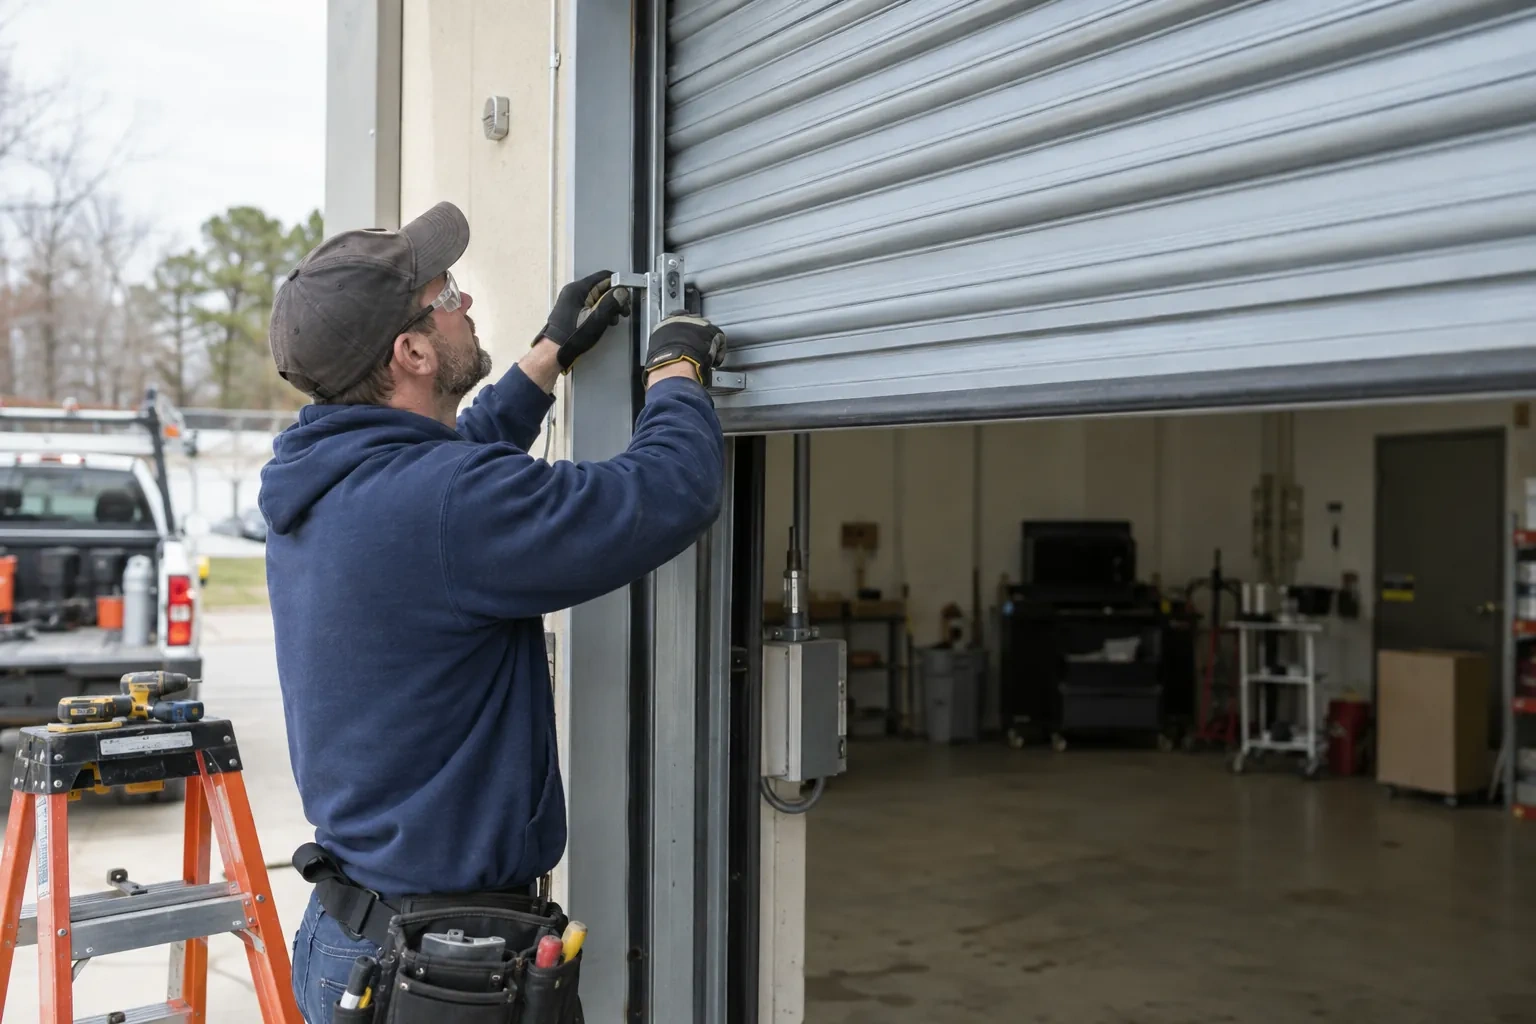
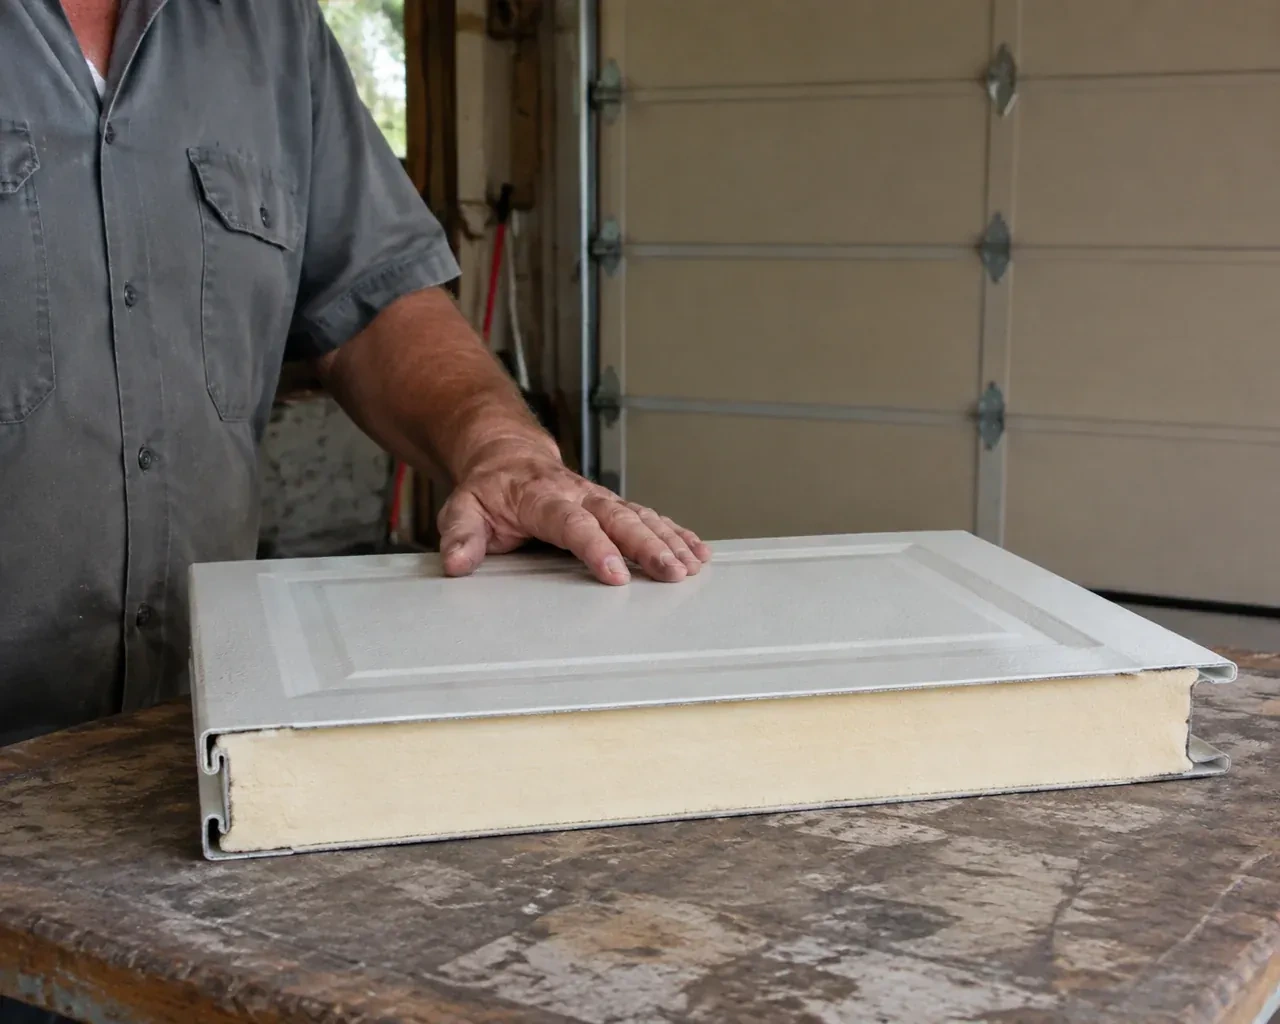
Material choice is reviewed alongside exposure, desired care and how the garage is used. Steel skins, composite overlays and wood elements each bring their own weight, surface character and maintenance routine. Insulated construction can add thickness and mass, while reinforcement may be needed at hinges or the operator attachment. The assessment connects those attributes to springs, tracks and rollers, ensuring that the visible design is supported by hardware selected for the actual finished sections.
Closing the weather gaps
Weather finishing starts at the floor, where the bottom astragal is checked across the threshold for continuous contact without excessive compression. Side and top seals are cut and positioned to brush the door face evenly while allowing free movement. Corners receive particular attention because small gaps often meet there. Exterior fastener penetrations and trim interfaces are completed according to the selected materials. With the door closed, daylight and contact are reviewed from inside, then the seal fit is confirmed again after several operating cycles.
Windows that stay part of the design
Glazing arrives aligned with the panel pattern and secured in its retainers, giving the garage the planned amount of light and privacy. Cleaning both faces with methods suited to the glazing keeps textured or tinted surfaces clear without scratching them. During routine checks, the homeowner can look for a shifted insert, loose retainer or tired perimeter gasket. Because window weight was included in the original balance specification, any later glazing change should be reviewed as a door-system change rather than treated as decoration alone.
Carriage-House Garage Door Installation
In the van
Window glazing and inserts
Vertical and horizontal tracks
Reinforcement struts
Lift cables and drums
Bottom weather seal
Carriage-House Garage Door Installation
What affects the quote
Threshold shape and sealing needs
A level slab accepts a straightforward bottom seal, while dips, crowns or a worn edge can require another seal profile or coordinated threshold preparation to improve closure.
Colour and finish selection
Standard factory colours, multi-tone finishes, stains and site-related finishing needs have different preparation and care requirements. Matching an existing exterior may also involve samples and approval steps.
Interior access and ceiling obstacles
Shelving, finished ceilings, storage systems, pipes, beams or vehicle lifts may affect equipment placement and working access. The plan accounts for those conditions before installation begins.
What to have ready
- What width and height is each garage opening?
- Can vehicles and stored items be cleared from the work area?
- Is headroom limited by beams, storage or ceiling equipment?
Carriage-House Garage Door Installation: questions
QuestionsWhy is spring and cable work handled by trained technicians?
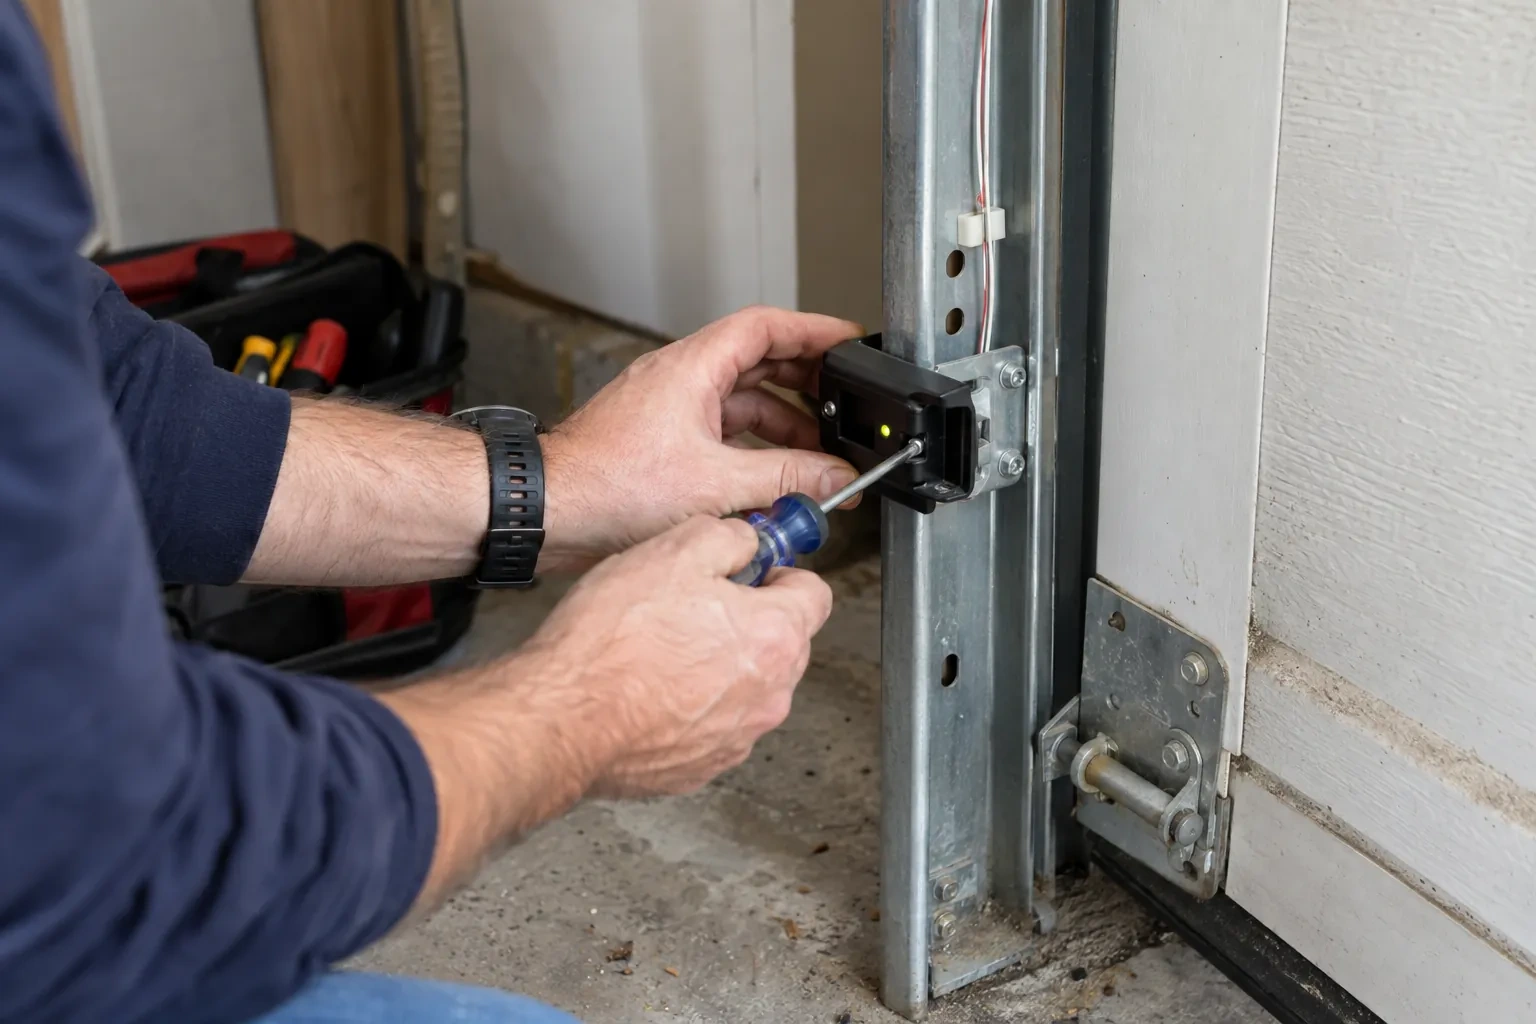
Springs store the force that offsets the door's weight, and lift cables transfer that force through drums or pulleys. Installation requires the door to be secured, the correct components identified and tension applied with purpose-made tools. A trained method keeps the loaded system controlled while balance, cable seating and attachment points are adjusted together for the completed door.
Does an insulated carriage door make a difference in winter?
Insulated sections can moderate the interior-facing surface and reduce heat flow through the door, particularly when section joints and perimeter seals fit well. The overall result also depends on windows, wall construction, floor gaps and how often the door opens. Selection should compare complete door assemblies and glazing choices, then pair them with carefully fitted bottom, side and top seals.
Is a carriage-house door the same as a pair of swing-out doors?
Usually, no. A carriage-house sectional door is divided horizontally and follows tracks into the garage, while its panel pattern and decorative hardware suggest two hinged leaves. True swing doors move outward or inward on side hinges and need different clearances. Confirming which operation you want is the first selection decision because it changes the entire door system.
Related services
- Insulated Steel Garage Door InstallationA refreshed exterior has made the faded garage door stand out.
- Wind-Rated Garage Door ReplacementYou are combining two narrow garage bays into one broad opening.
- Full-View Glass Garage Door InstallationA damaged glazed door has mismatched sections and uneven movement.