New Doors · Southwest Middlesex
New-Construction Garage Door Installation in Southwest Middlesex
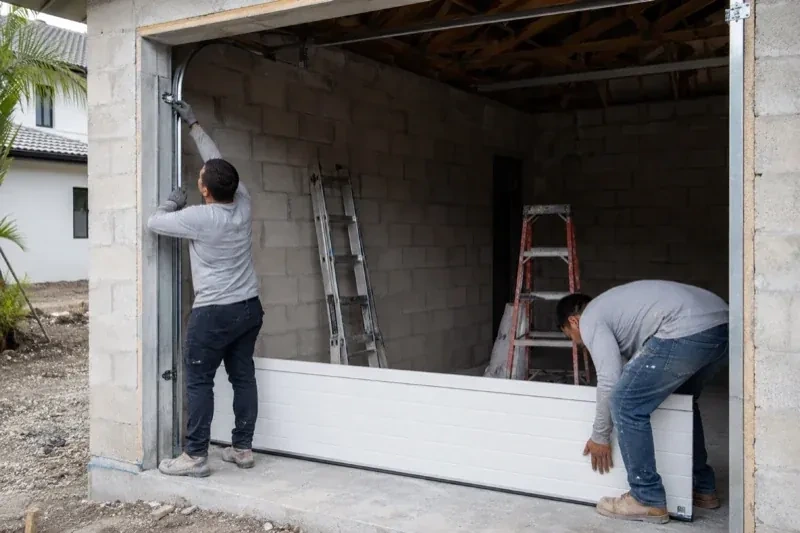
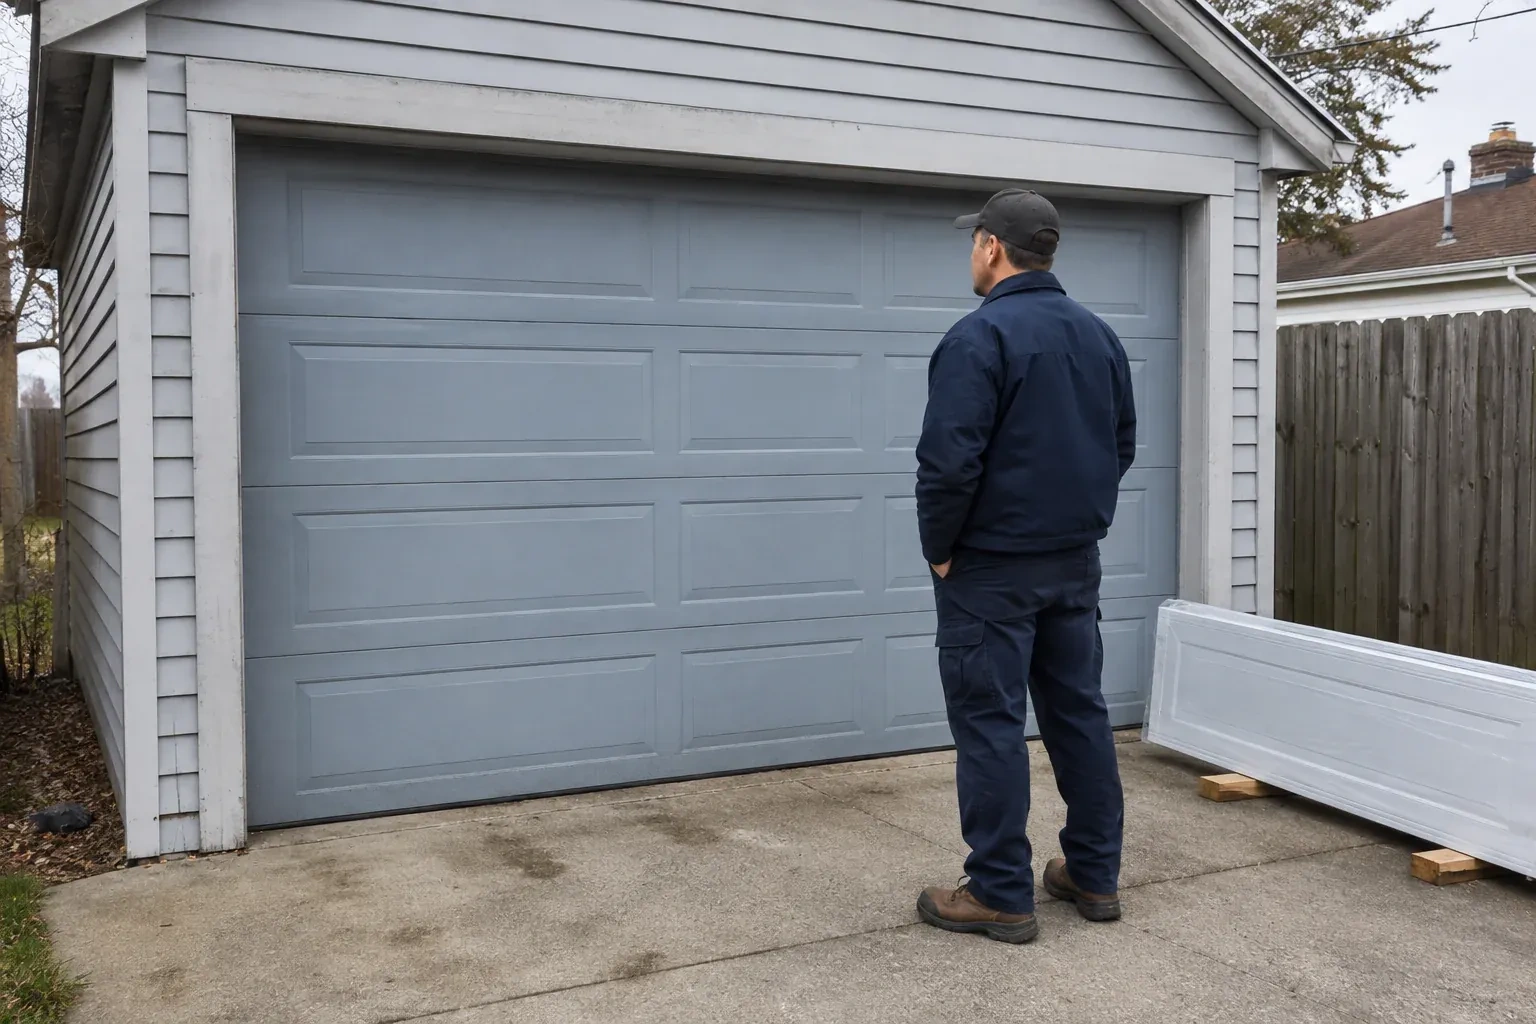
The garage walls are framed, the roof is on and the opening is taking shape.
In plain words
Low ceilings and overhead services do not all call for the same hardware. Measuring headroom, sideroom, backroom and the path of the top section shows whether standard, low-headroom, high-lift or another specified track arrangement suits the build. The chosen layout is then coordinated with lighting, ducts, beams and the operator rail. This service supplies and installs the door as a system, with rear track bracing and spring supports attached to suitable building structure.
How the visit goesThe build is nearing handover and the garage still needs its main moving component. A balanced door, fitted seals, working controls and a clear set of operating instructions will complete the opening for everyday use.
New-Construction Garage Door Installation
How the visit goes
Confirming framing and attachment points
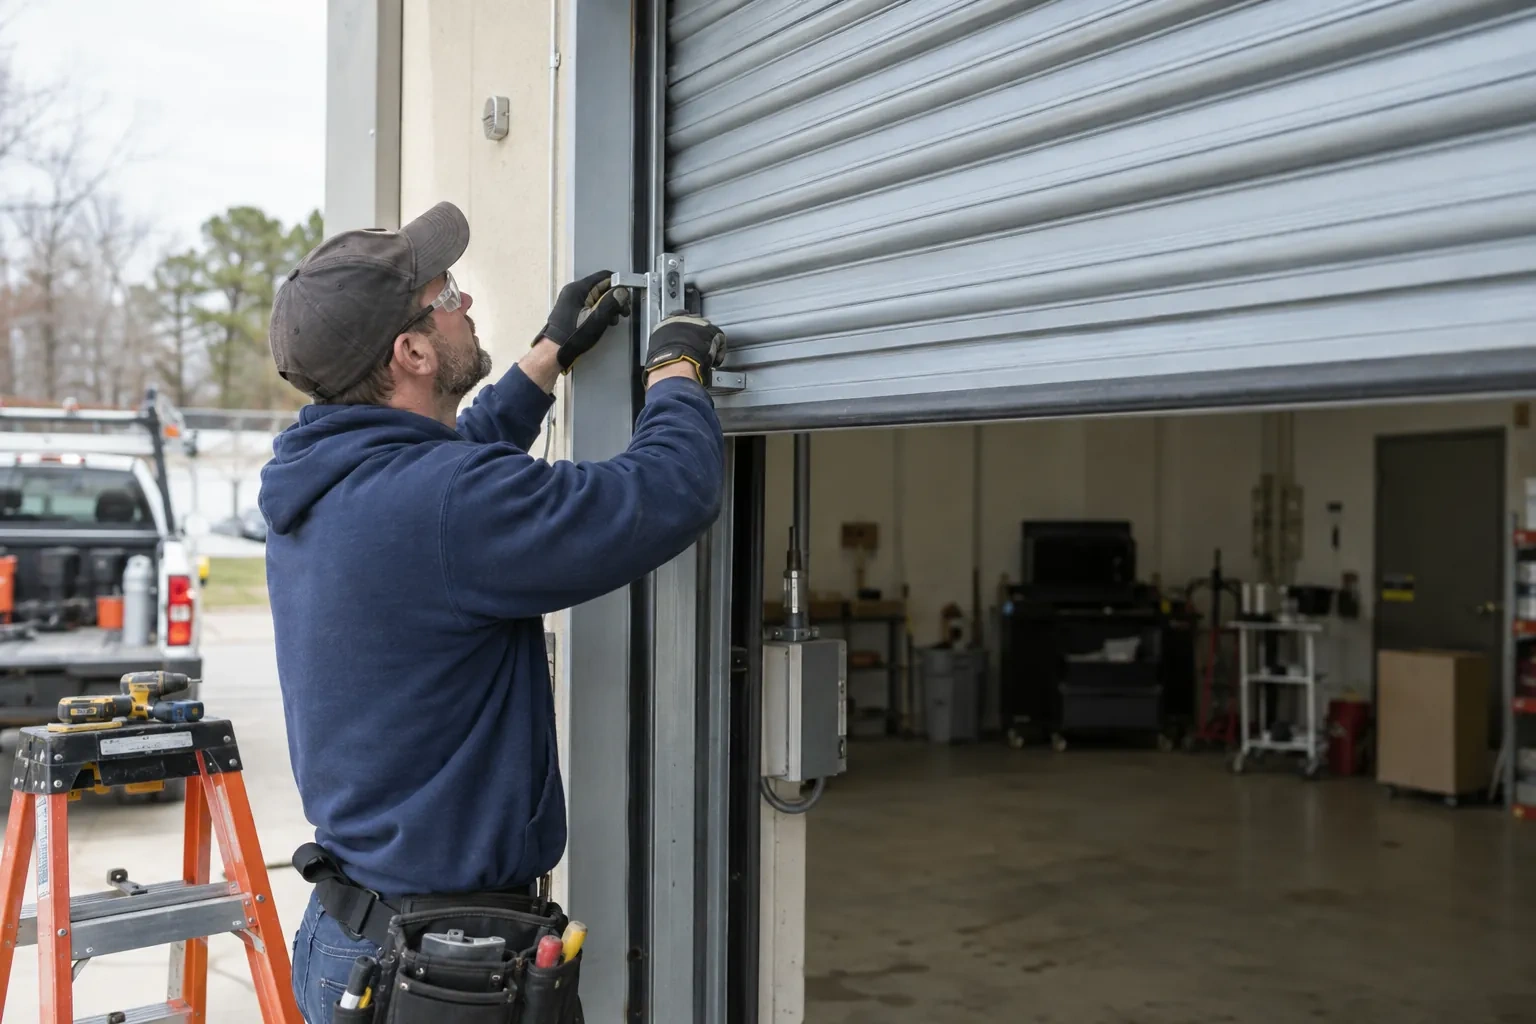
A sectional door transfers loads into the jambs, header, spring support and overhead track hangers. Before installation, the team identifies those attachment surfaces and confirms that the appropriate project party has accepted the framing. Drywall, insulation or cladding must not hide the areas that still need secure anchors. The review distinguishes door-system installation from structural design: drawings, site conditions and product requirements are brought together, while any framing change stays with the trade or professional responsible for the building. Clear ownership keeps every connection understandable.
Completing the project handoff
The final stage connects the installed equipment with the people who will use and maintain it. Door and operator identification, control devices and test results are recorded, along with any remaining work assigned to electrical, finishing or building trades. The owner is shown normal operation, manual release, safe lifting points and the purpose of the photoelectric sensors. Manuals and relevant selection documents are gathered for the building file. Packaging and installation debris are cleared so the opening is ready for the next construction milestone or owner occupancy.
A door that feels balanced by hand
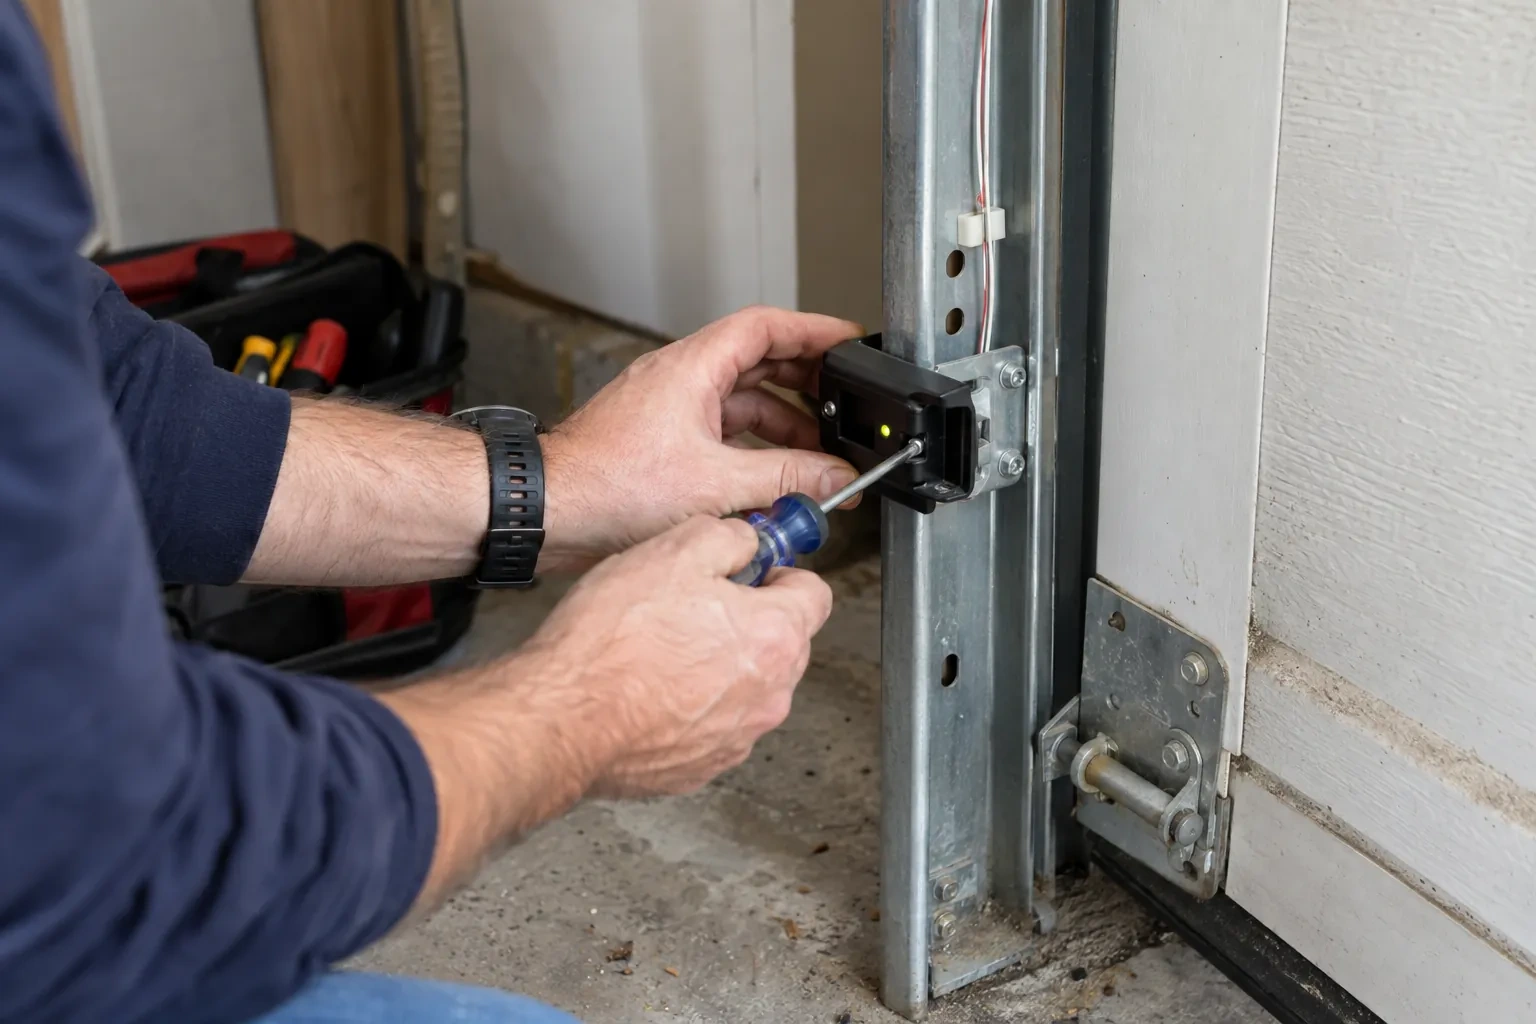
After installation, the door's weight is managed by its counterbalance system rather than by the user's arms or the electric operator. With the operator disconnected, the door should travel through the tracks with controlled effort and remain level. That balanced behaviour is an important reference for future care: a noticeable change in lift effort, movement or door position deserves assessment. The owner also knows where the manual release is and how to use the designated handle or gripping points while keeping hands away from section joints and moving hardware.
New-Construction Garage Door Installation
In the van
Torsion shaft and bearings
Sectional door panels
Operator and safety sensors
Door reinforcement struts
Vertical and horizontal tracks
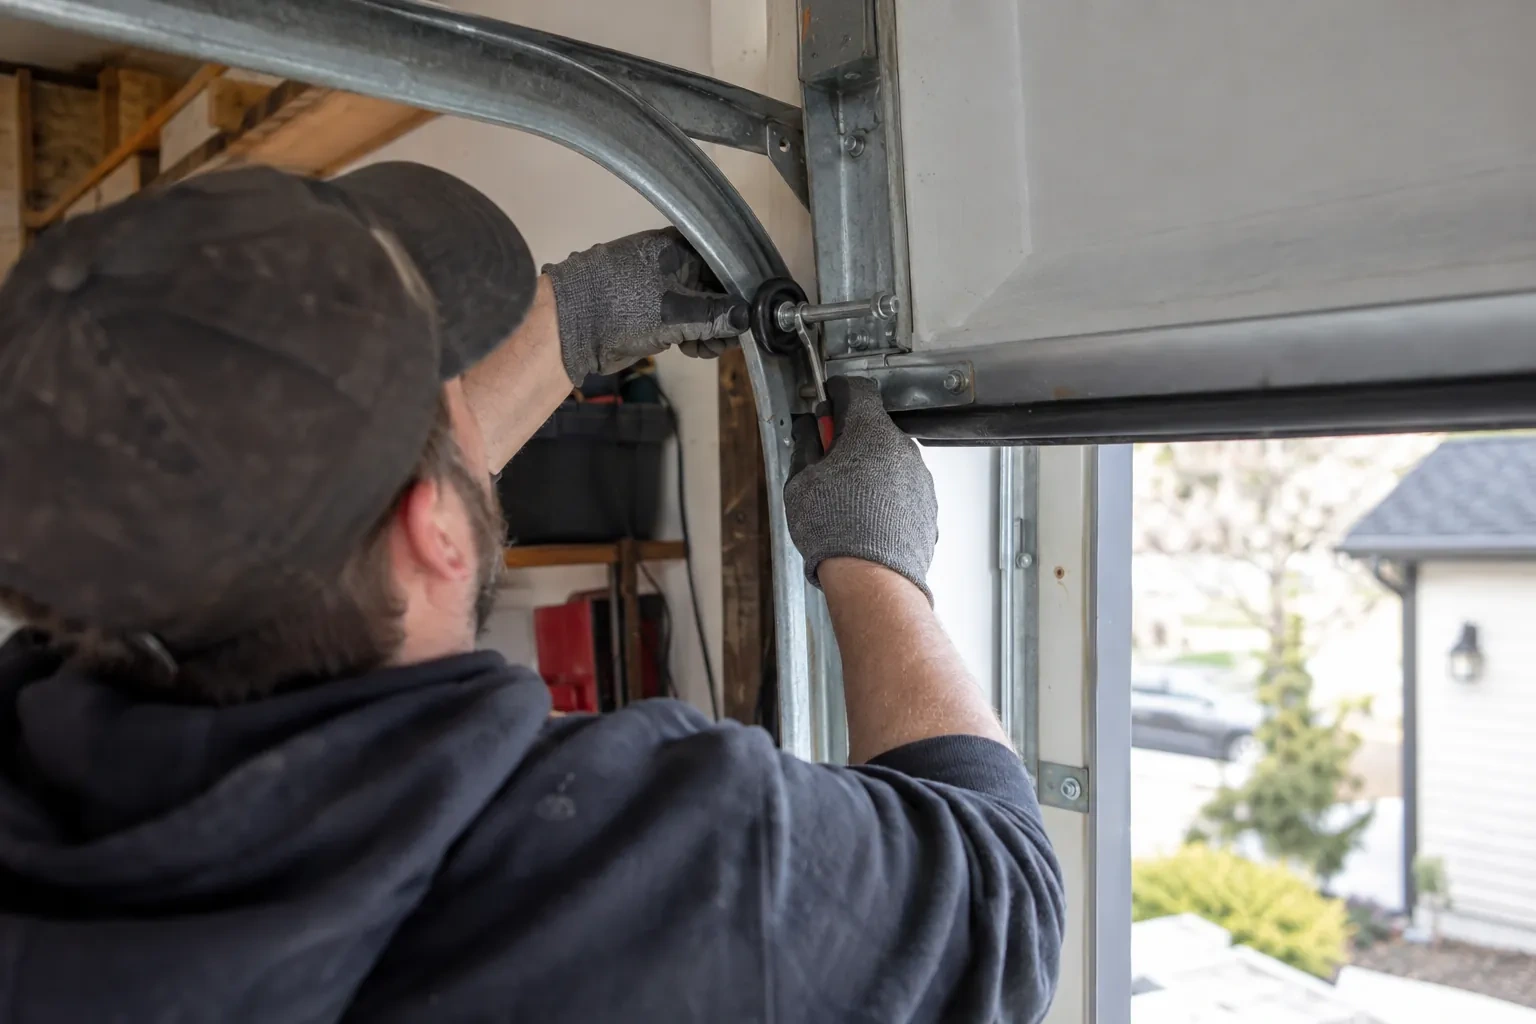
New-Construction Garage Door Installation
What affects the quote
Section construction
Single-layer, multi-layer and insulated section assemblies use different materials and carry different weights. The selected construction shapes the door package as well as its matched spring requirements.
Controls and access features
Wall stations, remote controls, exterior keypads and optional connected access each add components and setup. The quote can distinguish included controls from features selected later by the owner.
Number and size of openings
Each opening brings its own sections, track, counterbalance hardware and installation work. Width and height also influence door weight, reinforcement and the handling plan used on site.
What to have ready
- Is powered operation included, and which controls are wanted?
- How many garage door openings are included in the project?
- When will the opening be accessible for delivery, installation and testing?
New-Construction Garage Door Installation: questions
QuestionsHow is the perimeter of a new garage door sealed?
A compressible bottom seal meets the finished floor, and flexible stop moulding closes the exterior gaps at the jambs and header. Some door constructions also include seals between sections or around glazing. These materials are positioned after the sections and tracks are aligned so they contact the door without restricting movement. Floor variation, trim details and later caulking by another trade are noted during project closeout.
Which documents should stay with the completed door system?
Keep the door and operator manuals, model or component identification, approved selections and any relevant drawings with the building records. The closeout note can include door size, track arrangement, counterbalance type, controls and completed commissioning checks. Private access codes remain with the owner rather than in a general service file. These records make future maintenance and compatible part identification much more straightforward.
Who handles permits or inspections for the garage door work?
Responsibility depends on the project, municipality and the wider building scope, so it should be named in the construction documents or proposal. The builder can confirm what approvals cover the opening, framing, electrical work and installed door. The door installer supplies relevant product and installation information for their scope. Keeping these roles explicit prevents an inspection assigned to one party from being assumed by another.
Related services
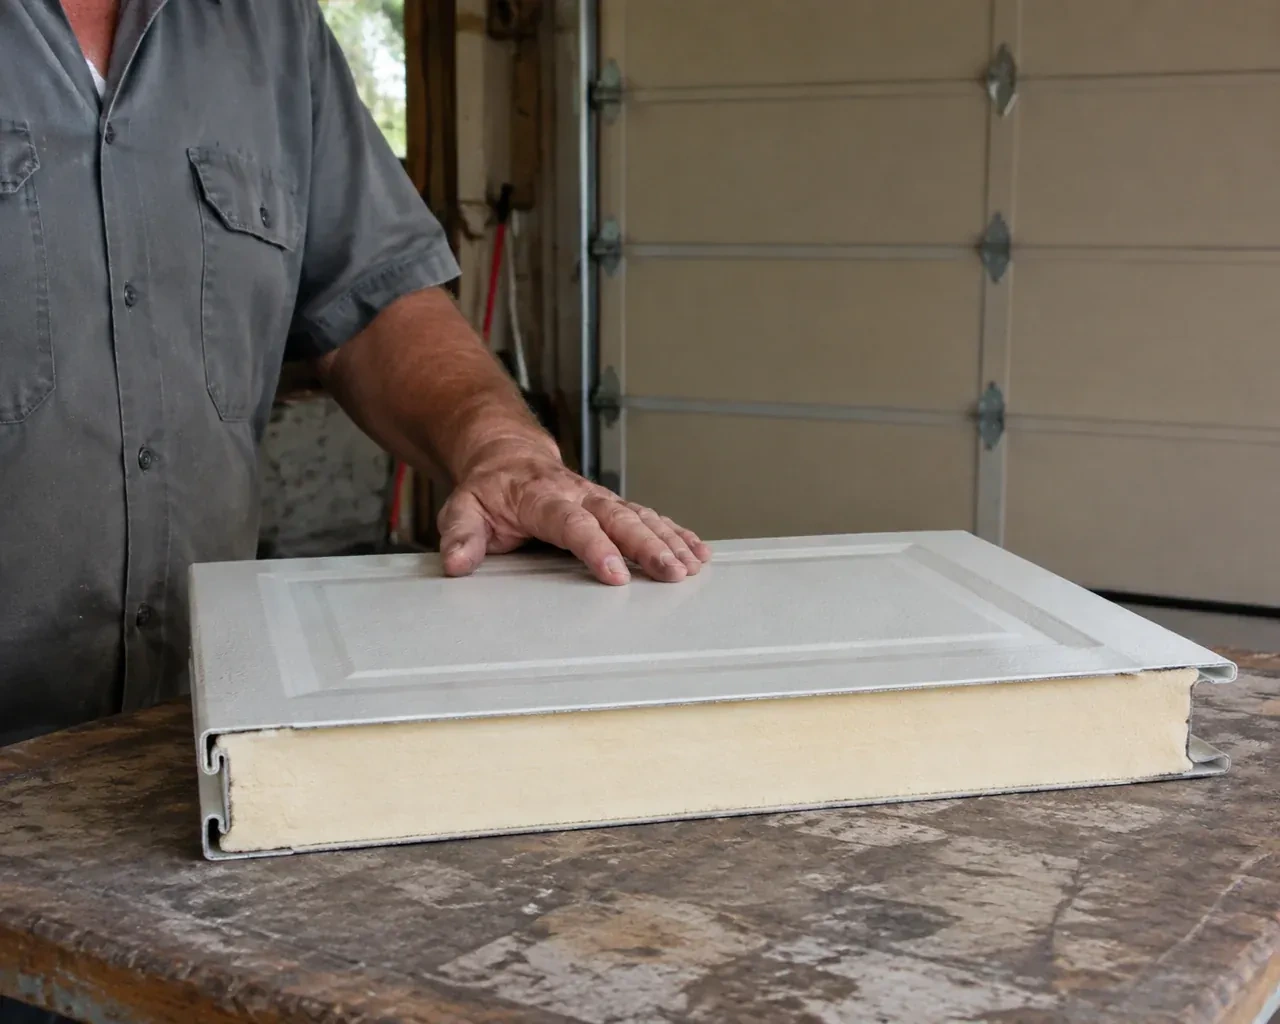
- Insulated Steel Garage Door InstallationA refreshed exterior has made the faded garage door stand out.
- Wind-Rated Garage Door ReplacementYou are combining two narrow garage bays into one broad opening.
- Carriage-House Garage Door InstallationTwo garage openings sit side by side, and small differences in window spacing or decorative hardware would be obvious.